
Listing Courtesy of: MARIS - IDX as distributed by MLS GRID / Listed By: Lisa Huff, Coldwell Banker Realty Gundaker
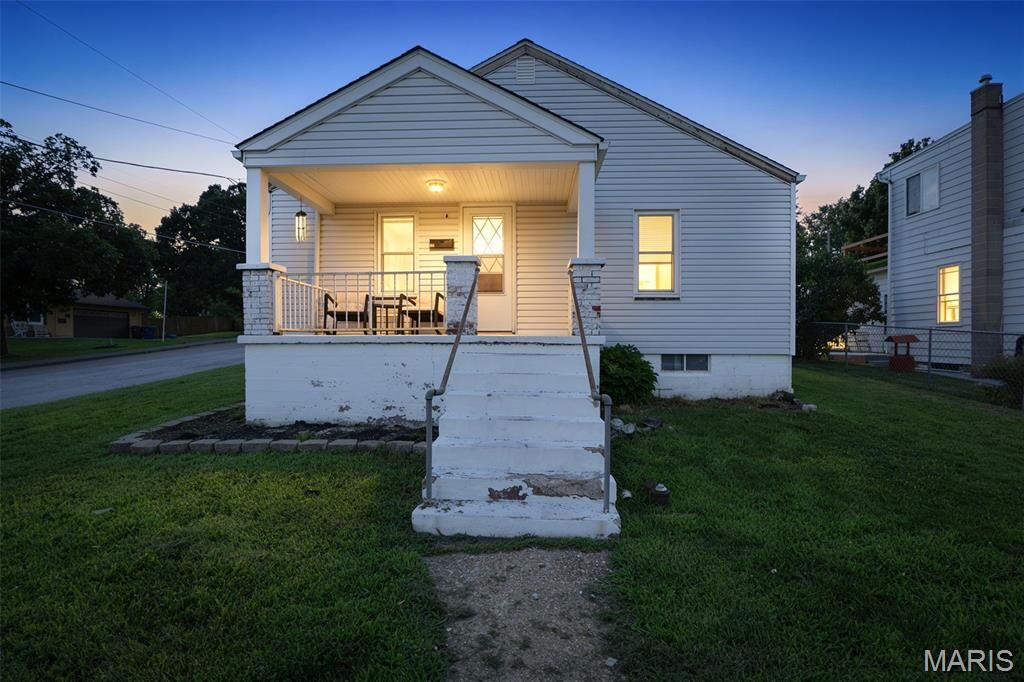
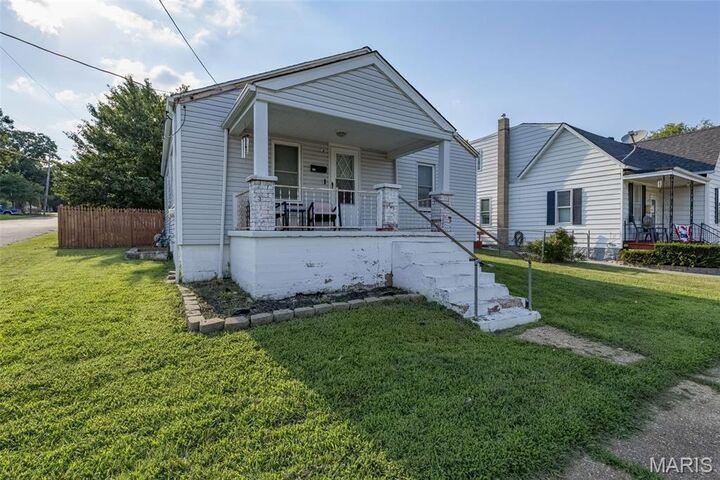
602 N 5th Street De Soto, MO 63020
Active (15 Days)
$135,500 (USD)

Description
MLS #:
26043608
26043608
Taxes
$670(2025)
$670(2025)
Lot Size
6,355 SQFT
6,355 SQFT
Type
Single-Family Home
Single-Family Home
Year Built
1930
1930
School District
Desoto 73
Desoto 73
County
Jefferson County
Jefferson County
Listed By
Lisa Huff, Coldwell Banker Realty Gundaker
Source
MARIS - IDX
Last checked Jul 26 2026 at 4:40 AM GMT+0000
MARIS - IDX
Last checked Jul 26 2026 at 4:40 AM GMT+0000
Bathroom Details
- Full Bathroom: 1
Interior Features
- Microwave
- Dishwasher
- Kitchen/Dining Room Combo
- Free-Standing Electric Range
- Workshop/Hobby Area
Subdivision
- G Mahns Add
Lot Information
- Level
- Corner Lot
- Back Yard
- Private
Heating and Cooling
- Natural Gas
- Forced Air
- Central Air
Basement Information
- Walk-Out Access
- Full
- Unfinished
Utility Information
- Utilities: Water Connected, Natural Gas Connected, Electricity Connected, Sewer Connected
- Sewer: Public Sewer
School Information
- Elementary School: Vineland Elem.
- Middle School: Desoto Jr. High
- High School: Desoto Sr. High
Stories
- One
Living Area
- 836 sqft
Location
Disclaimer: Square footage is based on information available to agent, including County records. Information has not been verified by agent and should be verified by buyer.
Based on information submitted to the MLS GRID as of 7/26/2026 04:40. All data is obtained from various sources and may not have been verified by broker or MLS GRID. Supplied Open House Information is subject to change without notice. All information should be independently reviewed and verified for accuracy. Properties may or may not be listed by the office/agent presenting the information.

Step inside to a spacious living room filled with natural light from the large windows, creating a warm and welcoming space to gather. The living area flows right into the eat-in kitchen featuring wood cabinetry, plenty of counter space, and everything you need to make this house feel like home.
The main level offers two comfortable bedrooms with good storage and a conveniently located full bathroom. Downstairs you will find the laundry area, additional storage space, and a walk-up exit to the backyard for added convenience.
The kitchen opens to the fenced backyard — and this outdoor space is the absolute best! Enjoy summer BBQs, evenings on the patio, gardening, pets, or simply having room to relax. The outbuilding offers additional storage, a great project space, or the potential to be used as a garage. With alley access, there are great options for additional parking.
You will love being close to historic downtown De Soto with local dining, shopping, parks, and community events just minutes away. Move-in ready, full of charm, and at a price that is hard to beat — come take a peek and see everything this home has to offer!