
Listing Courtesy of: MARIS - IDX as distributed by MLS GRID / Listed By: Denise Dix, Coldwell Banker Realty Gundaker; Scott Dix, Metro South
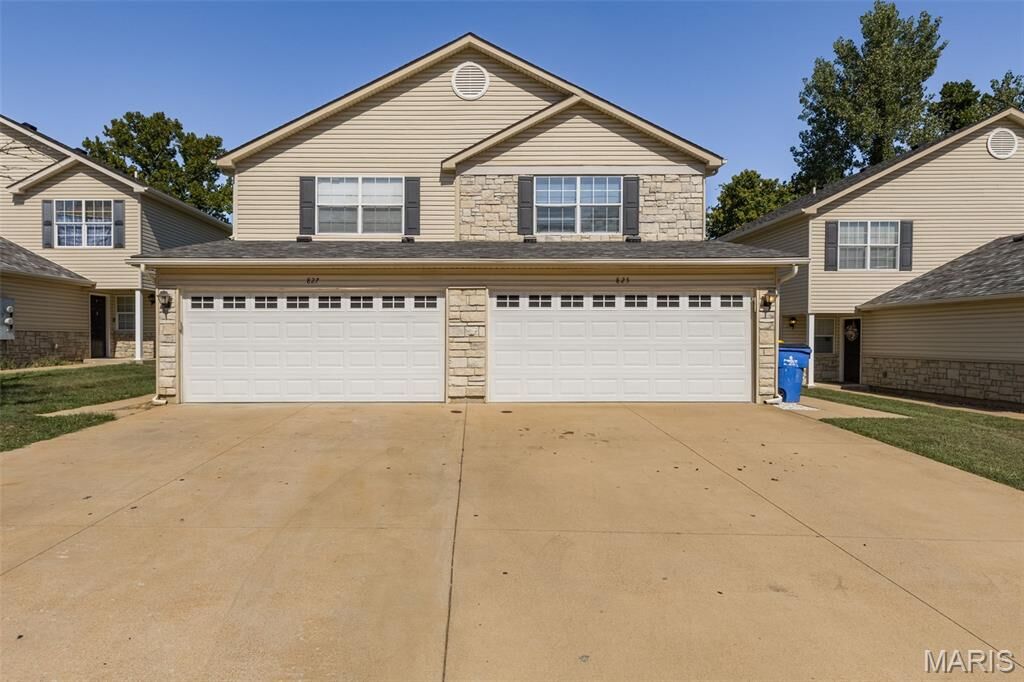
827 Woodside Creek Drive Festus, MO 63028
Pending (12 Days)
$224,900 (USD)
Description
MLS #:
26055667
26055667
Taxes
$1,531(2025)
$1,531(2025)
Lot Size
3,049 SQFT
3,049 SQFT
Type
Townhouse
Townhouse
Year Built
2007
2007
School District
Festus R-Vi
Festus R-Vi
County
Jefferson County
Jefferson County
Listed By
Denise Dix, Coldwell Banker Realty Gundaker
Scott Dix, Coldwell Banker Realty Gundaker
Scott Dix, Coldwell Banker Realty Gundaker
Source
MARIS - IDX
Last checked Sep 9 2026 at 11:31 PM GMT+0000
MARIS - IDX
Last checked Sep 9 2026 at 11:31 PM GMT+0000
Bathroom Details
- Full Bathrooms: 2
- Half Bathroom: 1
Interior Features
- Electric Oven
- Microwave
- Dishwasher
- Open Floorplan
- Kitchen Island
- Ceiling Fan(s)
- Walk-In Closet(s)
- Exhaust Fan
- Electric Water Heater
- Dining/Living Room Combo
Community Information
- Common Ground
Subdivision
- Woodside Crk Town Homes 04
Lot Information
- Front Yard
- Back Yard
Heating and Cooling
- Electric
- Central Air
- Ceiling Fan(s)
Homeowners Association Information
- Dues: $150/Monthly
Exterior Features
- Roof: Architectural Shingle
Utility Information
- Utilities: Water Connected, Electricity Connected, Cable Available, Underground Utilities, Sewer Connected, Phone Available
- Sewer: Public Sewer
School Information
- Elementary School: Festus Elem.
- Middle School: Festus Middle
- High School: Festus Sr. High
Garage
- Attached Garage
Parking
- Concrete
Stories
- Two
Living Area
- 1,350 sqft
Location
Disclaimer: Square footage is based on information available to agent, including County records. Information has not been verified by agent and should be verified by buyer.
Based on information submitted to the MLS GRID as of 9/9/2026 23:31. All data is obtained from various sources and may not have been verified by broker or MLS GRID. Supplied Open House Information is subject to change without notice. All information should be independently reviewed and verified for accuracy. Properties may or may not be listed by the office/agent presenting the information.

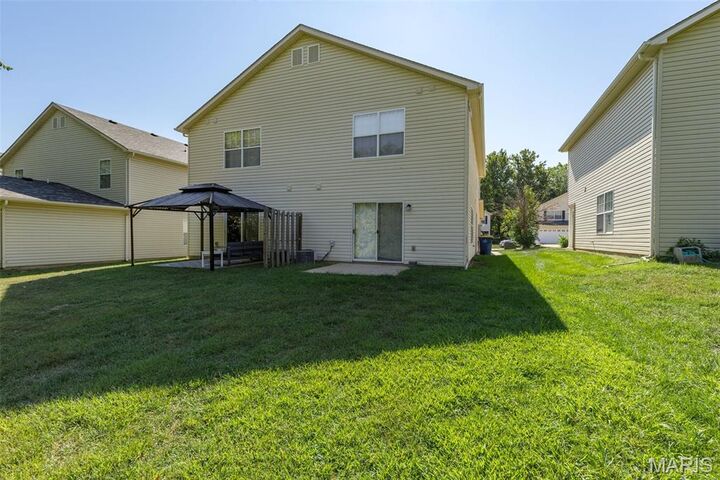
The open main level creates a seamless flow between the kitchen, dining, and living spaces, while expansive windows and sliding glass doors bring in an abundance of natural light. Step outside to enjoy a private patio and tranquil wooded backdrop, perfect for morning coffee or evening relaxation. Complete with a spacious primary suite, attached 2-car garage, and low-maintenance exterior living, this move-in ready property combines comfort, convenience, and style in one exceptional package.