
Listing Courtesy of: MARIS - IDX as distributed by MLS GRID / Listed By: Kimberly "Kim" Sebaugh, Coldwell Banker Realty Gundaker
2118 Prairie Glen Drive Herculaneum, MO 63048
Active (2 Days)
$309,900 (USD)
OPEN HOUSE TIMES
-
OPENSun, Jul 261:00 pm - 3:00 pm
Description
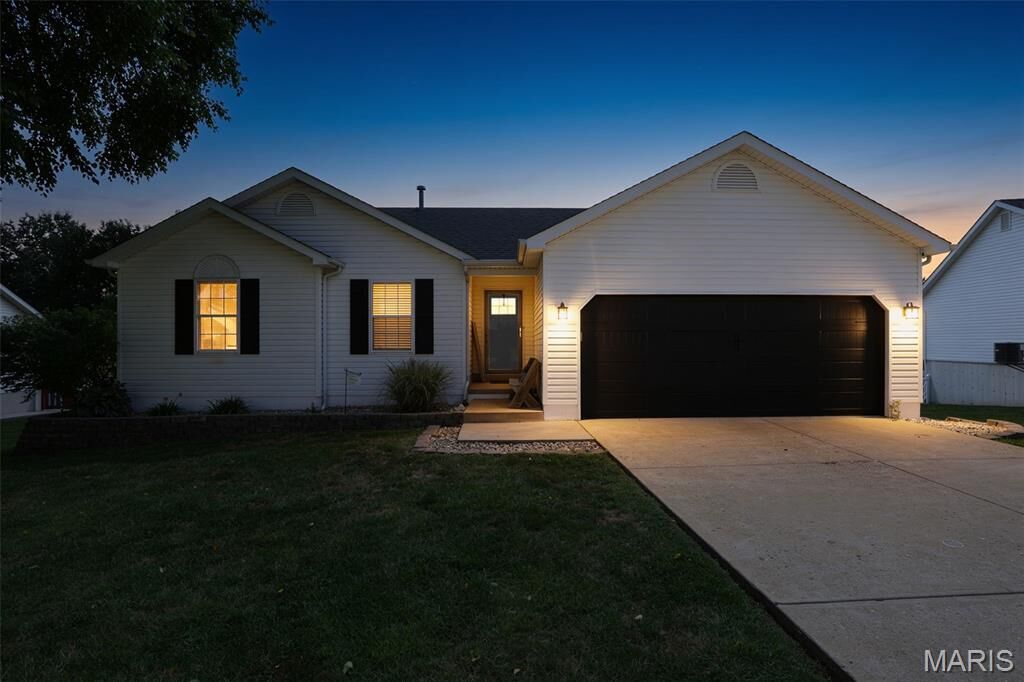
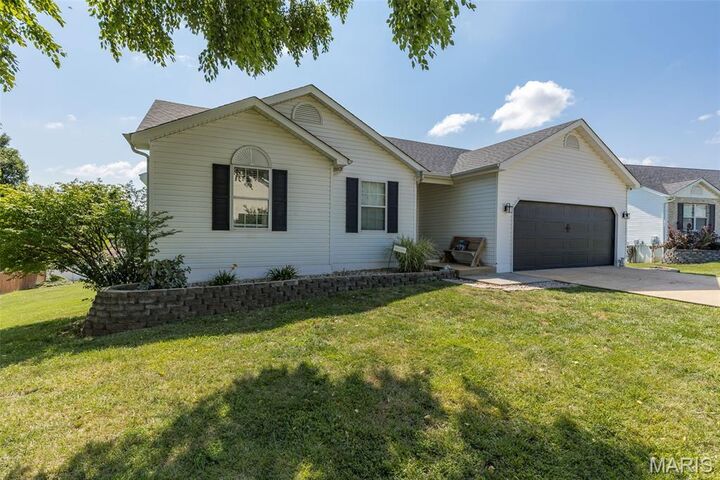
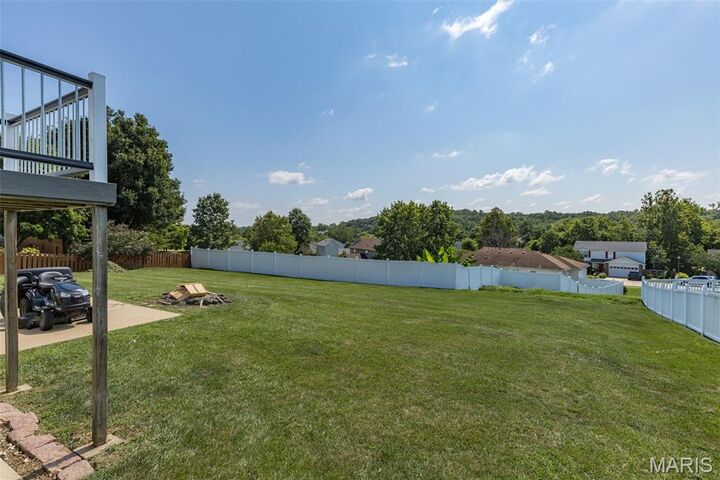
Nestled in the highly sought-after Festus School District, this charming home offers the perfect blend of comfort, style, and functionality. Featuring 3 spacious bedrooms, 3 full bathrooms, and a bonus sleeping area in the finished lower level, there's plenty of room for family and guests. The updated kitchen is sure to impress with stunning new quartz countertops, stainless steel appliances, and ample space for meal preparation and gathering. Cozy up by one of two fireplaces, creating warm and inviting living spaces on both levels of the home. The finished basement is an entertainer's dream, complete with a custom-built bar, expansive recreation area, and additional sleeping space. Outside, you'll find a large backyard with plenty of room for play, pets, gardening, or outdoor entertaining. With its thoughtful updates, versatile living spaces, and desirable location, this move-in-ready home is one you won't want to miss!
MLS #:
26047279
26047279
Taxes
$2,276(2025)
$2,276(2025)
Lot Size
0.27 acres
0.27 acres
Type
Single-Family Home
Single-Family Home
Year Built
2001
2001
School District
Festus R-Vi
Festus R-Vi
County
Jefferson County
Jefferson County
Listed By
Kimberly "Kim" Sebaugh, Coldwell Banker Realty Gundaker
Source
MARIS - IDX
Last checked Jul 26 2026 at 4:40 AM GMT+0000
MARIS - IDX
Last checked Jul 26 2026 at 4:40 AM GMT+0000
Bathroom Details
- Full Bathrooms: 3
Interior Features
- Laundry: In Basement
- Microwave
- Dishwasher
- Tub
- Separate Shower
- Pantry
- Eat-In Kitchen
- Refrigerator
- Stainless Steel Appliance(s)
- Bar
- Storage
- Electric Cooktop
Subdivision
- Prairies Friedberg Estates Ph 03
Lot Information
- Level
- Front Yard
- Back Yard
- Private
Property Features
- Fireplace: Living Room
- Fireplace: Basement
Heating and Cooling
- Natural Gas
- Forced Air
- Central Air
- Ceiling Fan(s)
Basement Information
- Walk-Out Access
- Bathroom
- Full
- Sleeping Area
Exterior Features
- Roof: Shingle
Utility Information
- Utilities: Cable Available
- Sewer: Public Sewer
School Information
- Elementary School: Festus Elem.
- Middle School: Festus Middle
- High School: Festus Sr. High
Stories
- One
Living Area
- 1,308 sqft
Location
Disclaimer: Square footage is based on information available to agent, including County records. Information has not been verified by agent and should be verified by buyer.
Based on information submitted to the MLS GRID as of 7/26/2026 04:40. All data is obtained from various sources and may not have been verified by broker or MLS GRID. Supplied Open House Information is subject to change without notice. All information should be independently reviewed and verified for accuracy. Properties may or may not be listed by the office/agent presenting the information.
